Where every Source One project starts
Every project we deliver starts the same way. A conversation about what is not working, what needs to change and what the finished space needs to do. From there we develop layout options, work through the detail with the client and agree a design before any work begins on site.
Office design and space planning is not a separate service at Source One – it is how we approach every fit-out and refurbishment we take on, regardless of scale. Getting this stage right is what stops expensive changes later and what gives clients confidence before they commit to the build.

How it works in practice
We start by visiting the space and understanding the brief. What is not working. What needs to stay. What the business needs from the finished environment. Who uses the space and how.
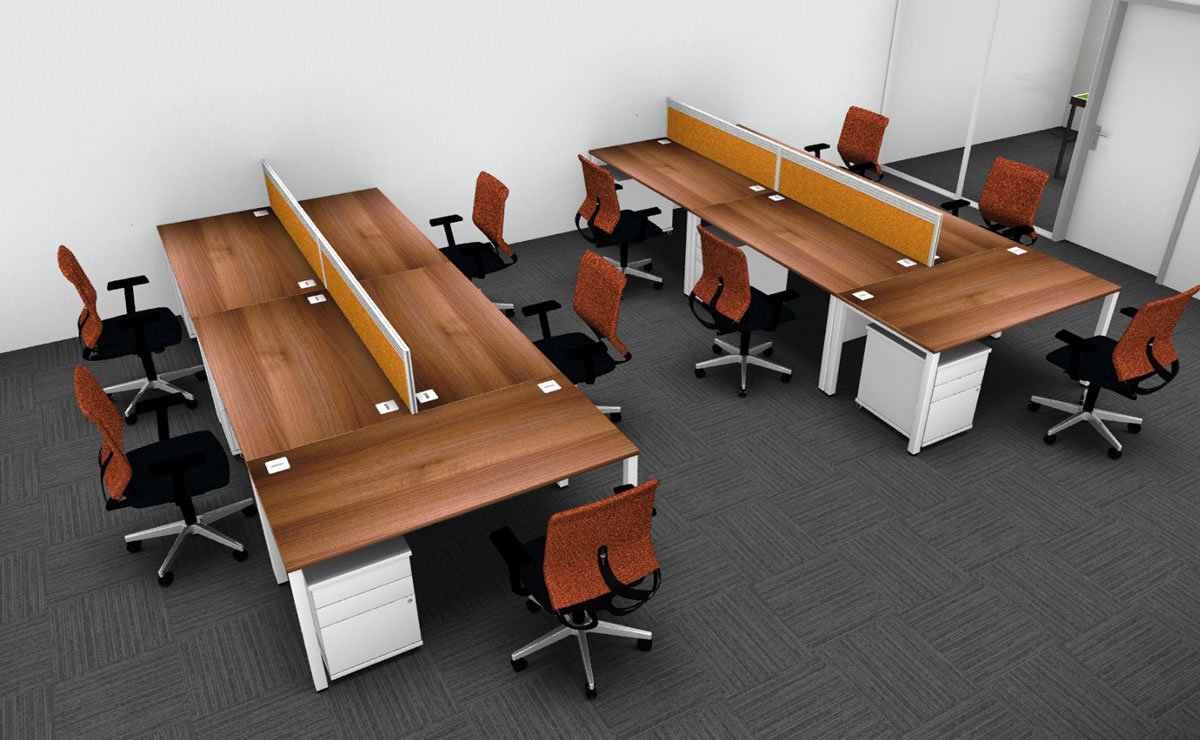
From there we develop initial layout options – typically in 2D first, then 3D visuals for the elements that benefit from them. We talk through the options, take feedback and refine until the layout is right.
Once the design is agreed it becomes the foundation for the project. Partition positions, flooring zones, ceiling grids, lighting layouts, power and data positions, furniture specifications – all of it flows from the agreed plan. That is why getting design right at the start matters so much.
Design is included as part of our service for fit-out and refurbishment projects. It is not a separate charge.
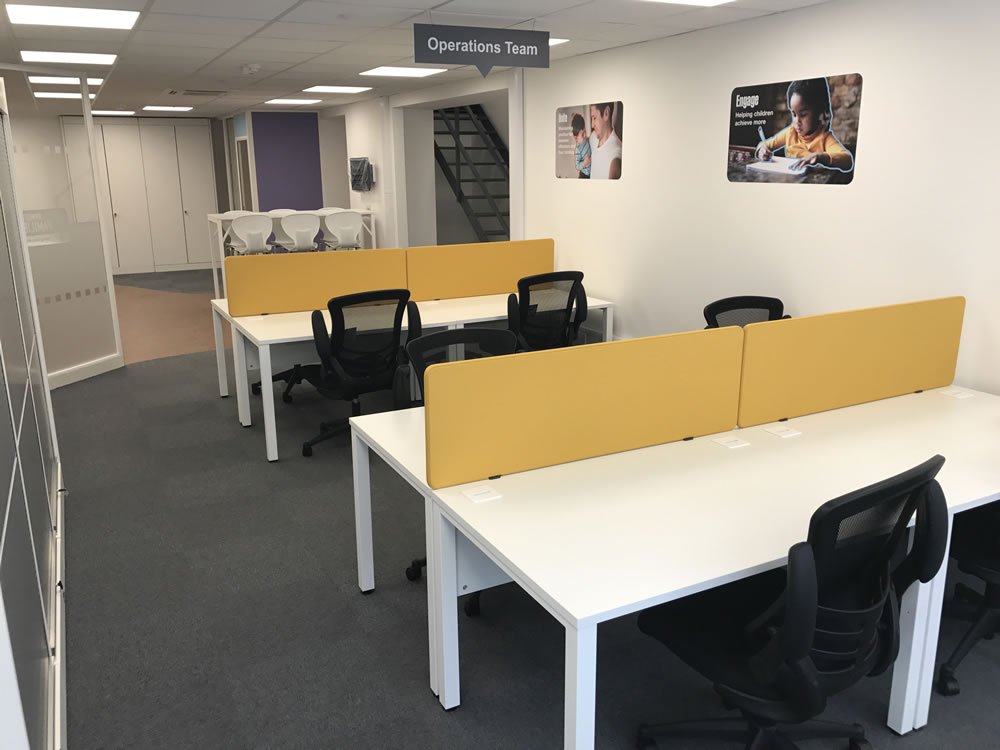
Design in recent projects
What good design does for a project
A well-considered layout reduces the number of decisions that need to be made under pressure during the build. It means tradespeople know exactly where partitions, power points and data connections need to go before they start. It means furniture arrives and fits. It means the client is not standing on site making expensive changes because something was not thought through earlier.
It also gives clients confidence. Seeing a 3D visual of the finished space – even an approximate one – is significantly more reassuring than looking at an empty room and trying to imagine what it will become.
For projects that involve a move as well as a refurbishment, good space planning also determines how and when people can be relocated. That sequencing matters.
Where design leads
Office design and space planning is the starting point. Once the layout is agreed and the brief is confirmed, we manage the full delivery – partitions, flooring, ceilings, lighting, power and data, furniture, kitchens, decoration, acoustic improvements, move management – the whole project coordinated by the same team who developed the design.
That continuity matters. The people who designed the space are the people who deliver it. There is no handover between a design team and a build team, no gap where things get lost in translation.
See our office fit-out and office refurbishment pages for more on how we manage delivery.
“No ask is too big for this dynamic team at Source One who have the vision and expertise to provide exactly what you need in a timely, efficient way. Highly recommended.”
Belinda Brown, Office Manager, ideaSpace, Cambridge University

FAQs
We move into delivery. The agreed design becomes the foundation for the project – partition positions, flooring zones, lighting layouts, power and data, furniture specifications. We coordinate all trades and suppliers from that point through to handover.
Yes. Some clients come to us with a clear idea of what they want and just need it developed into a workable plan. Others come with a blank sheet and need us to develop the brief from scratch. We are comfortable with both.
That depends on the complexity of the project and how many iterations are needed. A straightforward space planning exercise for a smaller office might take a week or two. A larger refurbishment with multiple layout options and client reviews could take four to six weeks. We give a realistic timescale at the start and keep the process moving.
Yes. We use 2D and 3D CAD software to produce accurate layouts and rendered visuals. The level of detail depends on the project – some clients want detailed 3D renders, others find 2D floor plans sufficient. We work to whatever level of visual detail is actually useful.
Yes. Design and space planning is included as part of our service for fit-out and refurbishment projects. It is not a separate charge. We develop layouts, produce CAD drawings and work through options with clients as part of how we approach every project.

Ready to start thinking about the space?
Get in touch and we will have a conversation about what you are trying to achieve. We can look at the space, develop some options and give you a clear picture of what is involved before you commit to anything.
No obligation. No hard sell.