Create a people-inspired workspace
A fit-out is usually one of the bigger decisions a business makes about its space. Done well, it changes how people work, how the office feels and how clients see you. Done badly, it costs more than it should, takes longer than expected and leaves you managing problems that weren’t in the plan.
Source One has been delivering commercial fit-outs since 2002. We’re a small, close-knit team – Lisa, Chloe, Ellie and Tess – and we work with a network of trusted trades and suppliers we’ve used for years. That means you’re not dealing with a large contractor farming work out to whoever’s available. You’re dealing with people who know each other, have worked together on hundreds of projects and are genuinely invested in getting it right.
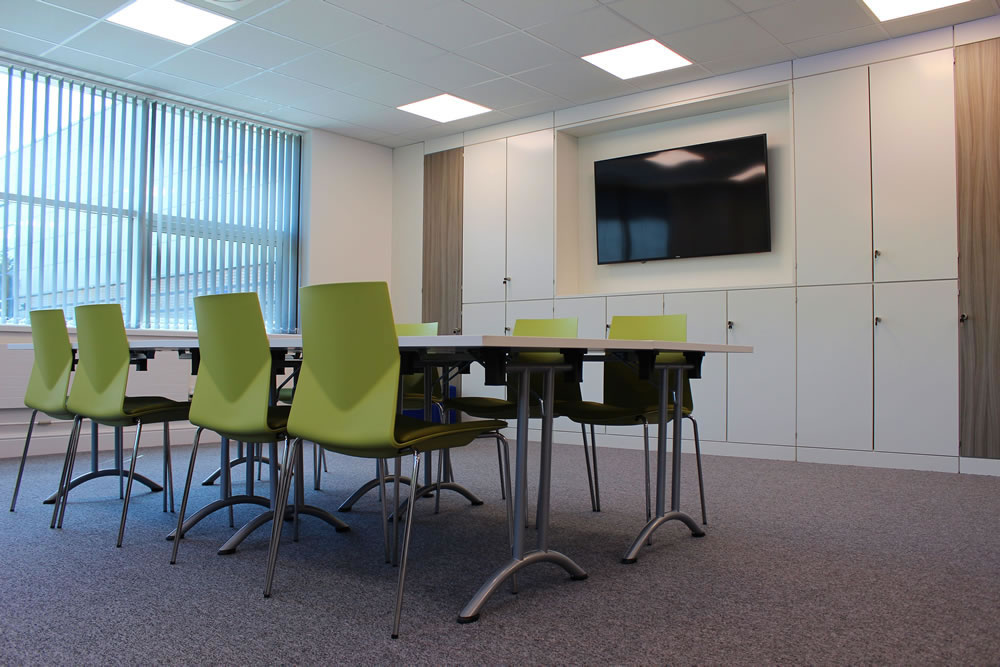
We coordinate everything. Design and space planning, partitions and glazing, flooring, ceilings, lighting, power and data, furniture, kitchens, decoration, acoustic improvements, move management… the whole project, managed properly from start to finish.
You have your own business to run. We take care of the fit-out.

What a fit-out with Source One actually involves
Every project is different, but a typical office fit-out with us covers some or all of the following:
Space planning and design. Working out how the space should function before anything else. Where people sit, how teams move, what kind of meeting and breakout spaces are needed, how visitors experience the building.
Partitions and glazing. Creating defined rooms and zones without closing the space down. Glazed wall systems, bi-fold partitions, solid walls where needed.
Flooring. Carpet tiles, LVT, hard flooring, entrance matting. Specified for how each area will actually be used.
Ceilings and lighting. Suspended ceilings, exposed finishes, feature lighting, LED upgrades. Often where a space changes most visibly.
Power, data and comms. Structured cabling, socket and USB outlet positions, AV and screen installations, server room provisions.
Decoration. Full redecoration, feature walls, graphics and branding elements where they add something.
Furniture. Desking, storage, seating, meeting room furniture, breakout and reception pieces. Sourced and specified to suit the space and the budget.
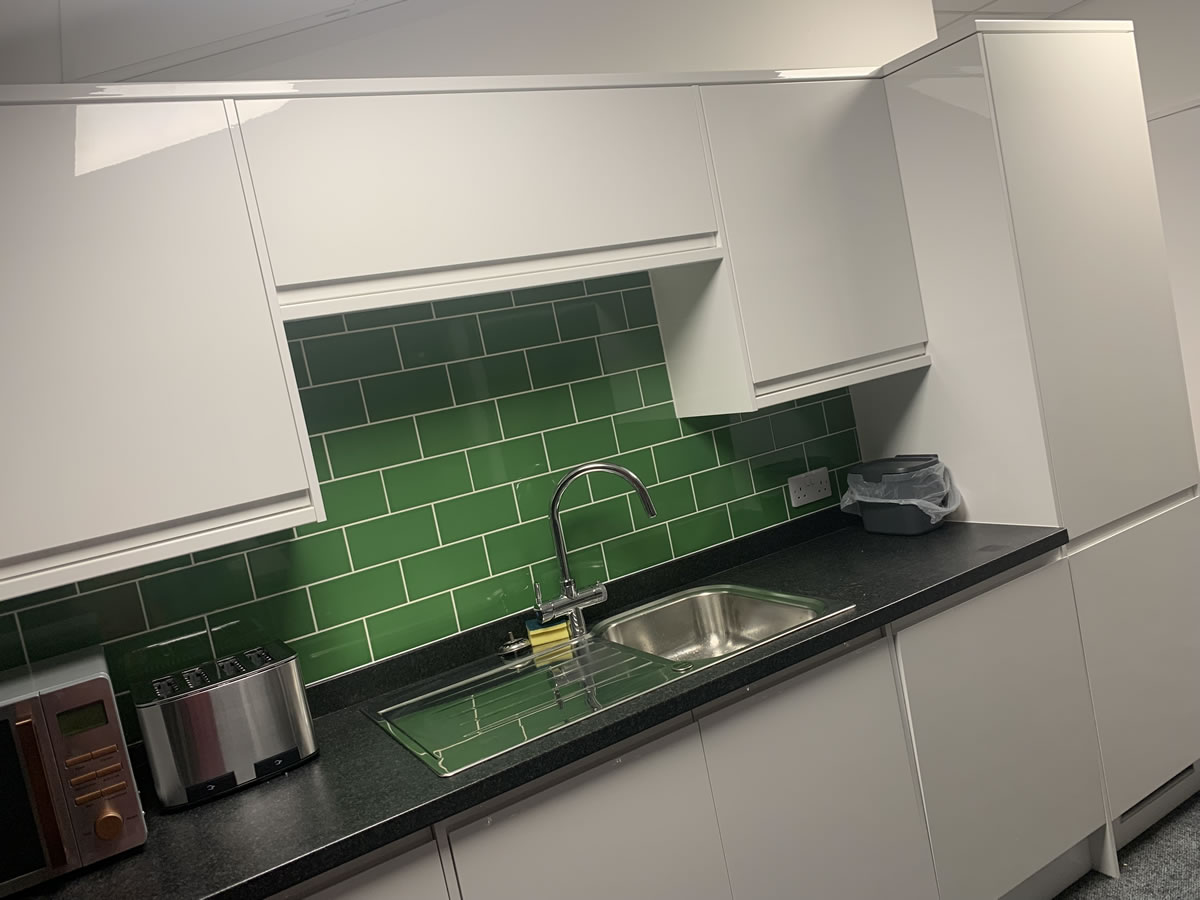
Kitchens and staff areas. Properly fitted kitchens and welfare spaces, not afterthoughts.
Acoustic improvements. Ceiling panels, acoustic wall treatments, pods and screens where noise is a consideration.
Move management. Coordinating the physical move so the disruption to your business is kept to a minimum.
Not every project needs all of this. Some clients come to us with a clear brief and a defined scope. Others start with a vague sense that the office isn’t working and need help working out what to do. We’re comfortable with both.
Recent projects
Full design, build and office relocation for a well-established Ipswich law firm. We managed the complete fit-out of their new offices and coordinated the move, so the transition from old space to new was as smooth as possible for the team.
View the case study: Attwell Solicitors, Ipswich
CAM HR took on the entire fourth floor of their Shoreditch building, four separate units, and asked us to create a workspace that reflected their culture. The project included a wellness room, soundproof meeting pods, a kitchen, mood and festoon lighting, acoustic panels, furniture, planting and graphics. One of those projects where the brief was genuinely enjoyable to work with.
View the case study: CAM HR
A flagship HQ fit-out for a business preparing for growth. We furnished and fitted out the boardroom, breakout areas and main workspaces, with the brief to make even the initial phase feel like a complete, considered office rather than a space waiting to be filled.
View the case study: Metro SCG
A four-storey building in the heart of Bury St Edmunds that needed bringing back to life. The previous office conversion had stripped out the character of the building. We restored it – full building works, power and data, fit-out across all four floors – while future-proofing it for potential residential use further down the line. As Lisa said at the time:
“Whiting Street is the most beautiful building. We worked hard to restore its splendour while making it a beautiful place to live or work.”
View the case study: Abbeygate Wealth
A retail fit-out for the much-loved clothing brand, delivered in their Chester store. Different to a standard office project but the same disciplines apply – careful planning, reliable trades, a finished result the client is proud of.
View the case study: Lucy & Yak
Office fit-out for a logistics business in Felixstowe, including partitioning and glazed wall systems to create a proper working environment within an operational site.
View the case study: KWL Logisitics
You can see the full range of our work in the projects section.
How the project gets managed
This is probably the thing clients appreciate most once a project is underway.
A fit-out involves a lot of moving parts – different trades working in sequence, deliveries to coordinate, decisions to make, a working building to keep operational. It’s the kind of thing that can quickly become consuming if you’re trying to manage it yourself alongside running a business.
We take that on. One point of contact throughout. We coordinate the trades, manage the programme, deal with the site issues that come up on every project and keep you informed without burying you in detail. If something needs a decision from you, we’ll flag it clearly. If we can resolve it ourselves, we will.
We also work with the same suppliers and installers on project after project. That matters more than it might sound. People who know how we work, who turn up when they say they will and who take pride in the finished result. Not the cheapest option every time, but the right people for the job.
Why Source One Consulting?
Source One Consulting is a family-run business founded by husband and wife team Pat and Lisa Lewis.
Our close-knit team takes pride in our work, and that shows with the office design solutions we create for our clients that are beyond compare.
“This was a complex project, merging two distinct working styles into one cohesive space, and the outcome speaks for itself. A fantastic team to work with from start to finish.”
The kinds of businesses we work with
Over 25 years we’ve delivered fit-outs for professional services firms, logistics and transport businesses, healthcare organisations, financial services companies, schools and colleges, charities, retailers and public sector bodies.
Projects have ranged from single-room refurbishments to full multi-floor fit-outs. We’ve worked in listed buildings, former chapels, warehouse conversions, modern commercial offices and everything in between.
The common thread is clients who want the project managed properly and want to deal with people they can trust.

A bit about us
Source One is a family business, led by Lisa Lewis and rooted in East Anglia. The core team is small, four people, supported by a network of trades and suppliers we’ve built relationships with over more than two decades.
That setup means you get the responsiveness and personal attention of a small business with the capability and experience of a team that has delivered hundreds of projects.
We work across East Anglia – Ipswich, Norwich, Cambridge, Colchester, Bury St Edmunds and beyond – and take on projects further afield when clients need us. Shoreditch, Birmingham, Chester, Bedfordshire – the geography isn’t a barrier if the project is right.
Thinking about a fit-out?
Whether you have a clear brief or just a sense that the space needs to change, we’re happy to have a conversation. We’ll ask the right questions, give you an honest view of what’s involved and take it from there.
No obligation. No hard sell. Just a straightforward conversation with people who know commercial fit-outs inside out.
Office Fit Out FAQs
It depends on the size of the space and how much is changing. A focused refresh, such as redecorating and new flooring in a few rooms, can often be done in days. A full fit-out takes longer. Recent examples include Lucy & Yak’s Chester store, completed in five weeks, MTC’s Norwich call centre in six weeks, and MCP’s offices in Felixstowe in seven. Before any work starts, we agree a realistic programme with you, covering design, lead times on materials and furniture, and any work that needs to happen out of hours so your business can keep running.
That depends on what the space needs and what you want to achieve. A full fit-out might cover space planning and design, partitions and glazing, flooring, ceilings, lighting, power and data, decoration, furniture, kitchen and welfare areas, acoustic improvements and move management. Some projects cover most of that list. Others focus on specific elements. We’ll work with you to define the scope and make sure it matches your budget.
Yes. We handle space planning and design using CAD visualisation, so you can see how the finished space will look and feel before any work starts. Design is included as part of our service. We find this saves time and avoids costly changes further into the project.
Yes, and we’d rather know your budget early. It helps us design and specify a fit-out that’s realistic rather than going back and forth on a proposal that doesn’t work financially. We’ll be straight with you about what’s achievable within your budget and where the tradeoffs are.
If you’re fitting out a new or empty space, disruption to your existing business is usually minimal. If the fit-out is happening within or adjacent to a live environment, we phase the work and plan around your operations. We’ve delivered fit-outs in occupied buildings many times and managing that carefully is part of what we do.
Yes, move management is something we can include as part of the project. Coordinating the physical move so your team transitions from old space to new with minimum disruption is something we’ve done many times – it makes a significant difference to how smoothly the changeover goes.
The same people throughout. One point of contact from first conversation to finished space. We coordinate the trades and suppliers, manage the programme and keep you informed at the right level of detail. You won’t find yourself chasing different people for different answers.
We’re rooted in East Anglia and work regularly across Suffolk, Norfolk, Essex, Cambridge and Hertfordshire. We also take on projects further afield… we’ve delivered fit-outs in London, Birmingham, Chester, Bedfordshire and beyond. Geography isn’t a barrier if the project is right.