Getting the layout right first
Most office problems are layout problems. A space that made sense when the business moved in no longer suits how the team works now. One area is overcrowded, another barely used. Meeting rooms are in the wrong place or there are not enough of them. People are working around the building rather than with it.
Space planning is the process of working out what the layout should be before anything gets built or moved. It is how every Source One project starts, and it is the difference between a fit-out or refurbishment that works from day one and one that needs fixing six months later.

Layout problems we have solved
When space planning saves money
The most expensive time to change a layout is after the building work has started. Moving a partition once it is up costs significantly more than moving it on paper.
Space planning done properly before any work begins means:
Partition positions are confirmed before trades are on site. Flooring zones are agreed before materials are ordered. Power and data points are positioned where people will actually sit. Furniture is specified to fit the layout rather than the layout being adjusted to fit existing furniture.
For businesses considering a refurbishment or fit-out, spending time on the layout before committing to the build is not a delay. It is how you protect the budget and avoid the decisions that feel free at the time but cost money later.
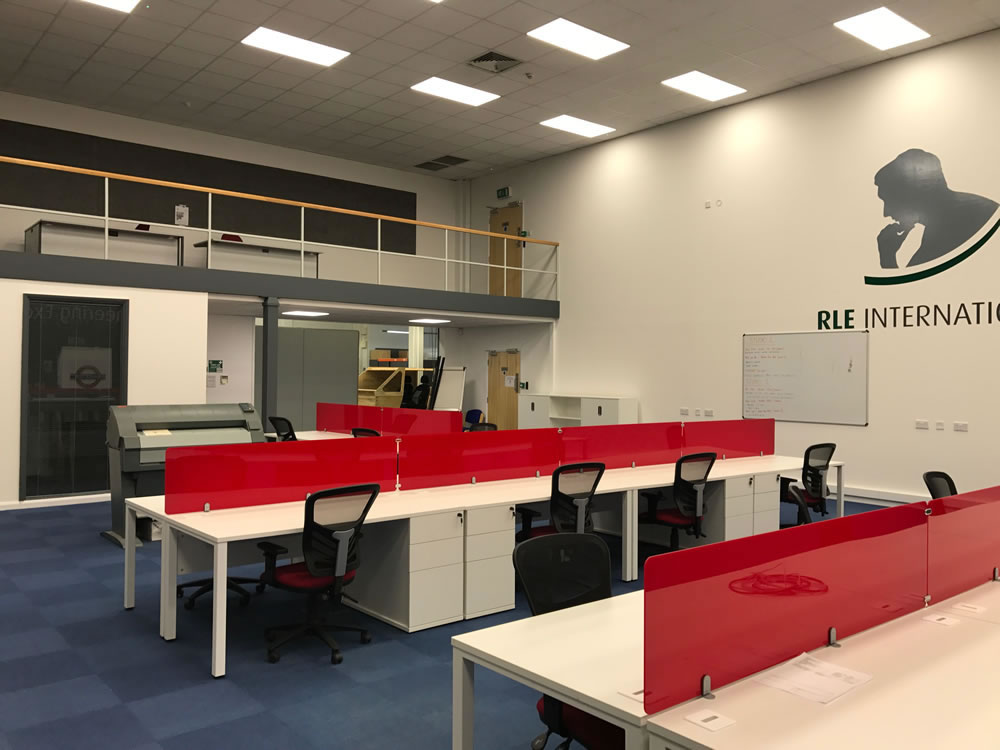
Where space planning leads
Space planning is the starting point. Once the layout is agreed we manage the full delivery – partitions, flooring, ceilings, lighting, power and data, furniture, kitchens, decoration, acoustic improvements – the whole project coordinated by the same team who developed the layout.
Design and space planning is included as part of our service for fit-out and refurbishment projects. It is not a separate charge.
See our office design, office fit-out and office refurbishment pages for more on how we manage the full project.

Why Source One
Space planning is only useful if it leads to something being built properly. A lot of businesses offer design and space planning as a standalone consultancy service. We do not. For us it is the starting point for a project we then deliver.
That means the people who develop your layout are the same people who coordinate the trades, manage the programme and hand over the finished space. There is no gap between what was designed and what gets built. No handover between a design team and a delivery team. No version of the plan that gets lost in translation on site.
Source One has been delivering commercial interior projects since 2002. Lisa Lewis leads the team alongside Chloe, Ellie and Tess, supported by a network of trades and suppliers built up over more than two decades. We are a small team and that is a strength. You deal with the same people throughout. Decisions get made quickly. Problems get resolved without bureaucracy.
We are also straight with clients about what is and is not needed. If a layout review identifies that the changes are smaller than expected, we say so. If a full refurbishment is needed, we say that too.
“We had several iterations on ideas and designs but Lisa and her team tweaked until we had the best layout and best design for our building and the end result is brilliant.”
FAQs
We move into delivery. The agreed design becomes the foundation for the project – partition positions, flooring zones, lighting layouts, power and data, furniture specifications. We coordinate all trades and suppliers from that point through to handover.
Yes. Some clients come to us with a clear idea of what they want and just need it developed into a workable plan. Others come with a blank sheet and need us to develop the brief from scratch. We are comfortable with both.
That depends on the complexity of the project and how many iterations are needed. A straightforward space planning exercise for a smaller office might take a week or two. A larger refurbishment with multiple layout options and client reviews could take four to six weeks. We give a realistic timescale at the start and keep the process moving.
Yes. We use 2D and 3D CAD software to produce accurate layouts and rendered visuals. The level of detail depends on the project – some clients want detailed 3D renders, others find 2D floor plans sufficient. We work to whatever level of visual detail is actually useful.
Yes. Design and space planning is included as part of our service for fit-out and refurbishment projects. It is not a separate charge. We develop layouts, produce CAD drawings and work through options with clients as part of how we approach every project.
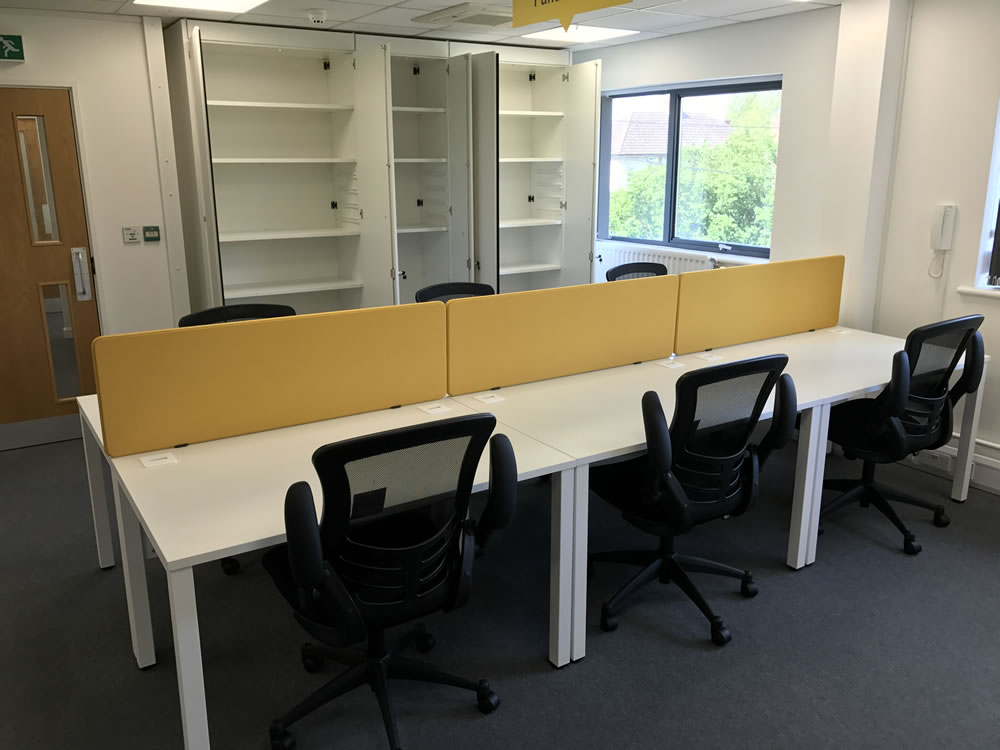
Not sure if the layout is the problem?
We can usually tell fairly quickly whether a space planning exercise is what is needed or whether the issue is something else. Get in touch and we will have a straightforward conversation about it.
No obligation. No hard sell.